

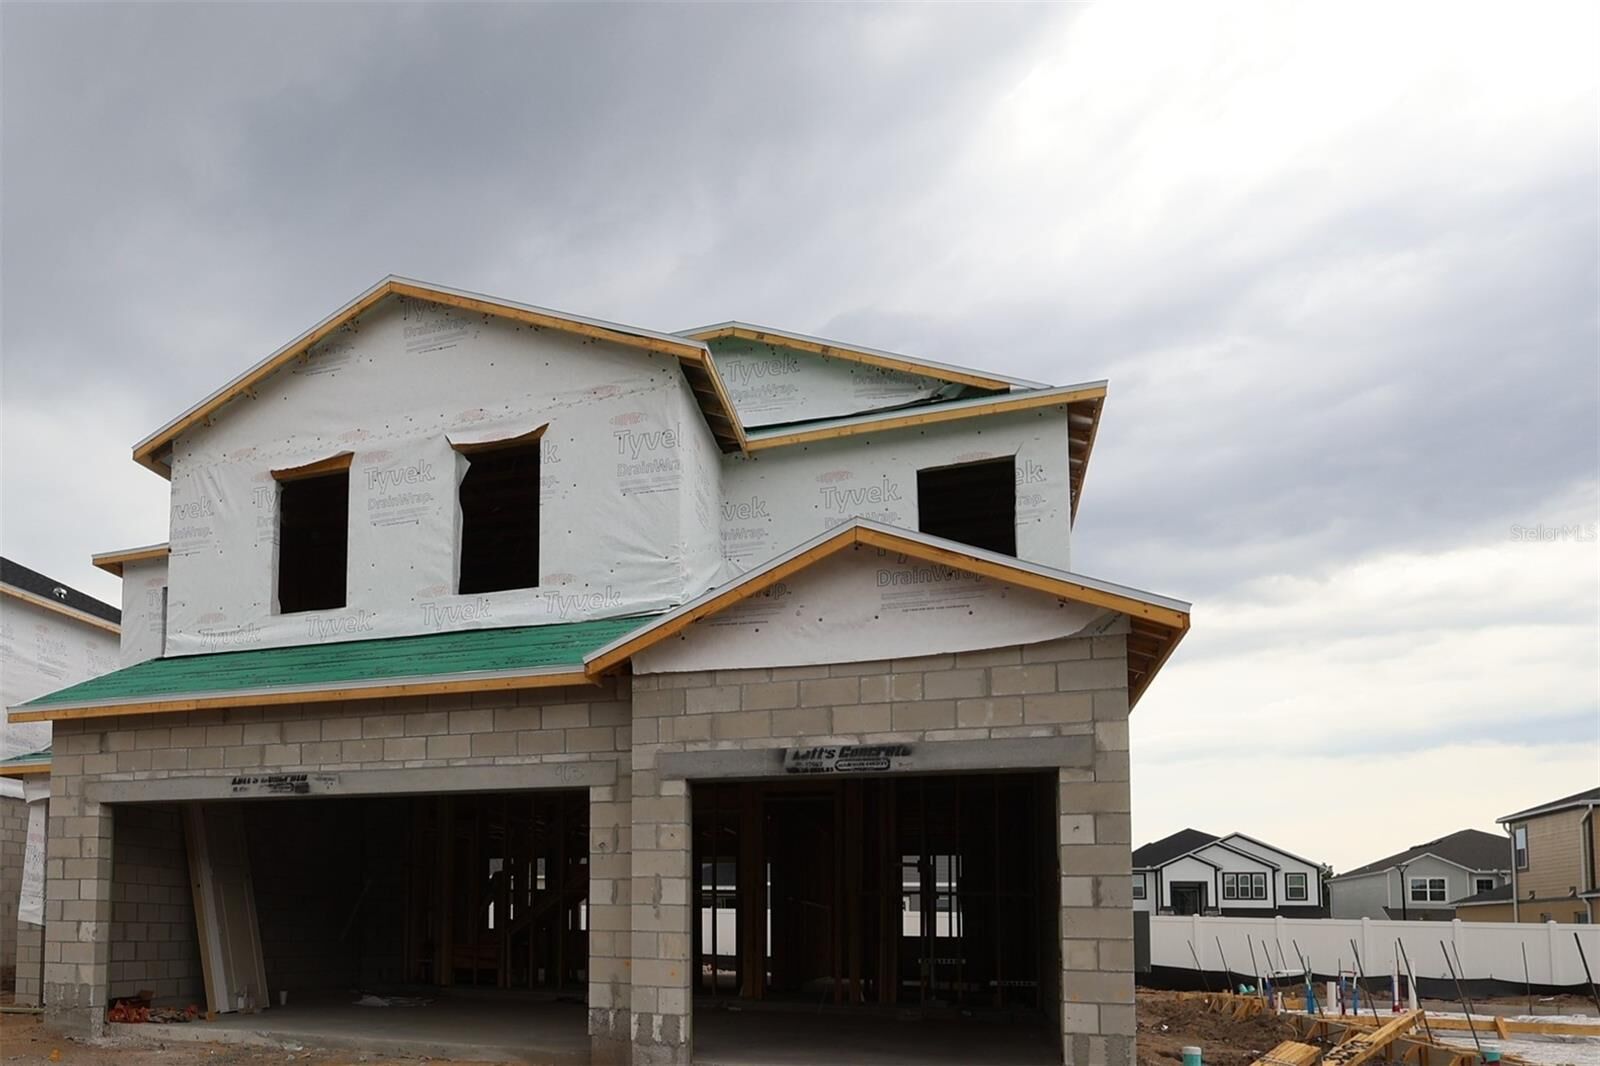
Sold
Listing Courtesy of:  STELLAR as distributed by MLS GRID / Listed By: Keller Williams Advantage Realty - Contact: murraycoleman@kw.com
 STELLAR as distributed by MLS GRID / Listed By: Keller Williams Advantage Realty - Contact: murraycoleman@kw.com
 1140 Basalt Lane Sanford, FL 32771
Sold on 09/19/2026
$625,000 (USD)

Description
Sold Date:
09/19/2026
09/19/2026
Taxes
$1,231(2025)
$1,231(2025)
Lot Size
6,000 SQFT
6,000 SQFT
Type
Single-Family Home
Single-Family Home
Year Built
2026
2026
County
Seminole County
Seminole County
Listed By
Stacie Brown Kelly, Keller Williams Advantage Realty, Contact: murraycoleman@kw.com
Bought with
Ketan Patel, Century 21 Carioti
Ketan Patel, Century 21 Carioti
Source
STELLAR
Last checked Sep 25 2026 at 1:35 AM GMT+0000
STELLAR
Last checked Sep 25 2026 at 1:35 AM GMT+0000
Bathroom Details
- Full Bathrooms: 3
- Half Bathroom: 1
Interior Features
- Formal Dining Room Separate
- Unfurnished
- Loft
- Crown Molding
- Walk-In Closet(s)
- Appliances: Dishwasher
- Open Floorplan
- Appliances: Disposal
- Appliances: Microwave
- Thermostat
- Eat-In Kitchen
- Primarybedroom Upstairs
Subdivision
- Estates At Rivercrest
Lot Information
- Sidewalk
- Paved
- Landscaped
Property Features
- Foundation: Slab
Heating and Cooling
- Central
- Electric
- Central Air
Homeowners Association Information
- Dues: $220/Monthly
Flooring
- Ceramic Tile
Exterior Features
- Block
- Stucco
- Concrete
- Hardiplank Type
- Roof: Shingle
Utility Information
- Utilities: Public, Water Source: Public
- Sewer: Public Sewer
School Information
- Elementary School: Hamilton Elementary
- Middle School: Millennium Middle
- High School: Seminole High
Garage
- 28X21
Parking
- Garage Door Opener
- Driveway
Living Area
- 3,120 sqft
Listing Price History
Date
Event
Price
% Change
$ (+/-)
May 15, 2026
Listed
$639,990
-
-
Additional Information: Keller Williams Advantage Realty | murraycoleman@kw.com
Disclaimer: Listings Courtesy of “My Florida Regional MLS DBA Stellar MLS © 2026. IDX information is provided exclusively for consumers personal, non-commercial use and may not be used for any other purpose other than to identify properties consumers may be interested in purchasing. All information provided is deemed reliable but is not guaranteed and should be independently verified. Last Updated: 9/24/26 18:35
Based on information submitted to the MLS GRID as of 9/25/2026 01:35. All data is obtained from various sources and may not have been verified by broker or MLS GRID. Supplied Open House Information is subject to change without notice. All information should be independently reviewed and verified for accuracy. Properties may or may not be listed by the office/agent presenting the information.



This home showcases quality design and craftsmanship throughout, with an open-concept living space that creates a seamless flow between the main gathering areas.
The quality of design in this home is evident from the moment you step inside. With generous square footage and a floorplan that prioritizes both comfort and practicality, this home is ideal for those who value well-built spaces.
The neighborhood offers a welcoming setting with convenient proximity to parks, making it easy to enjoy outdoor recreation and green spaces right in your own backyard.
This brand-new home at 1140 Basalt Lane represents an outstanding opportunity to own a beautifully constructed home with all the features you need for comfortable living.